Special exhibition
Michael Audain Pavilion floor plan
The Espace Riopelle – Michael Audain Pavilion opens on October 22.
Museum Map
On this floor
Services and amenities
- Cloakroom
- Welcome/Ticket counter
- Librairie-Boutique
- Wheelchairs available at the cloakroom
- Restrooms
- Café Rosa
- Elevators
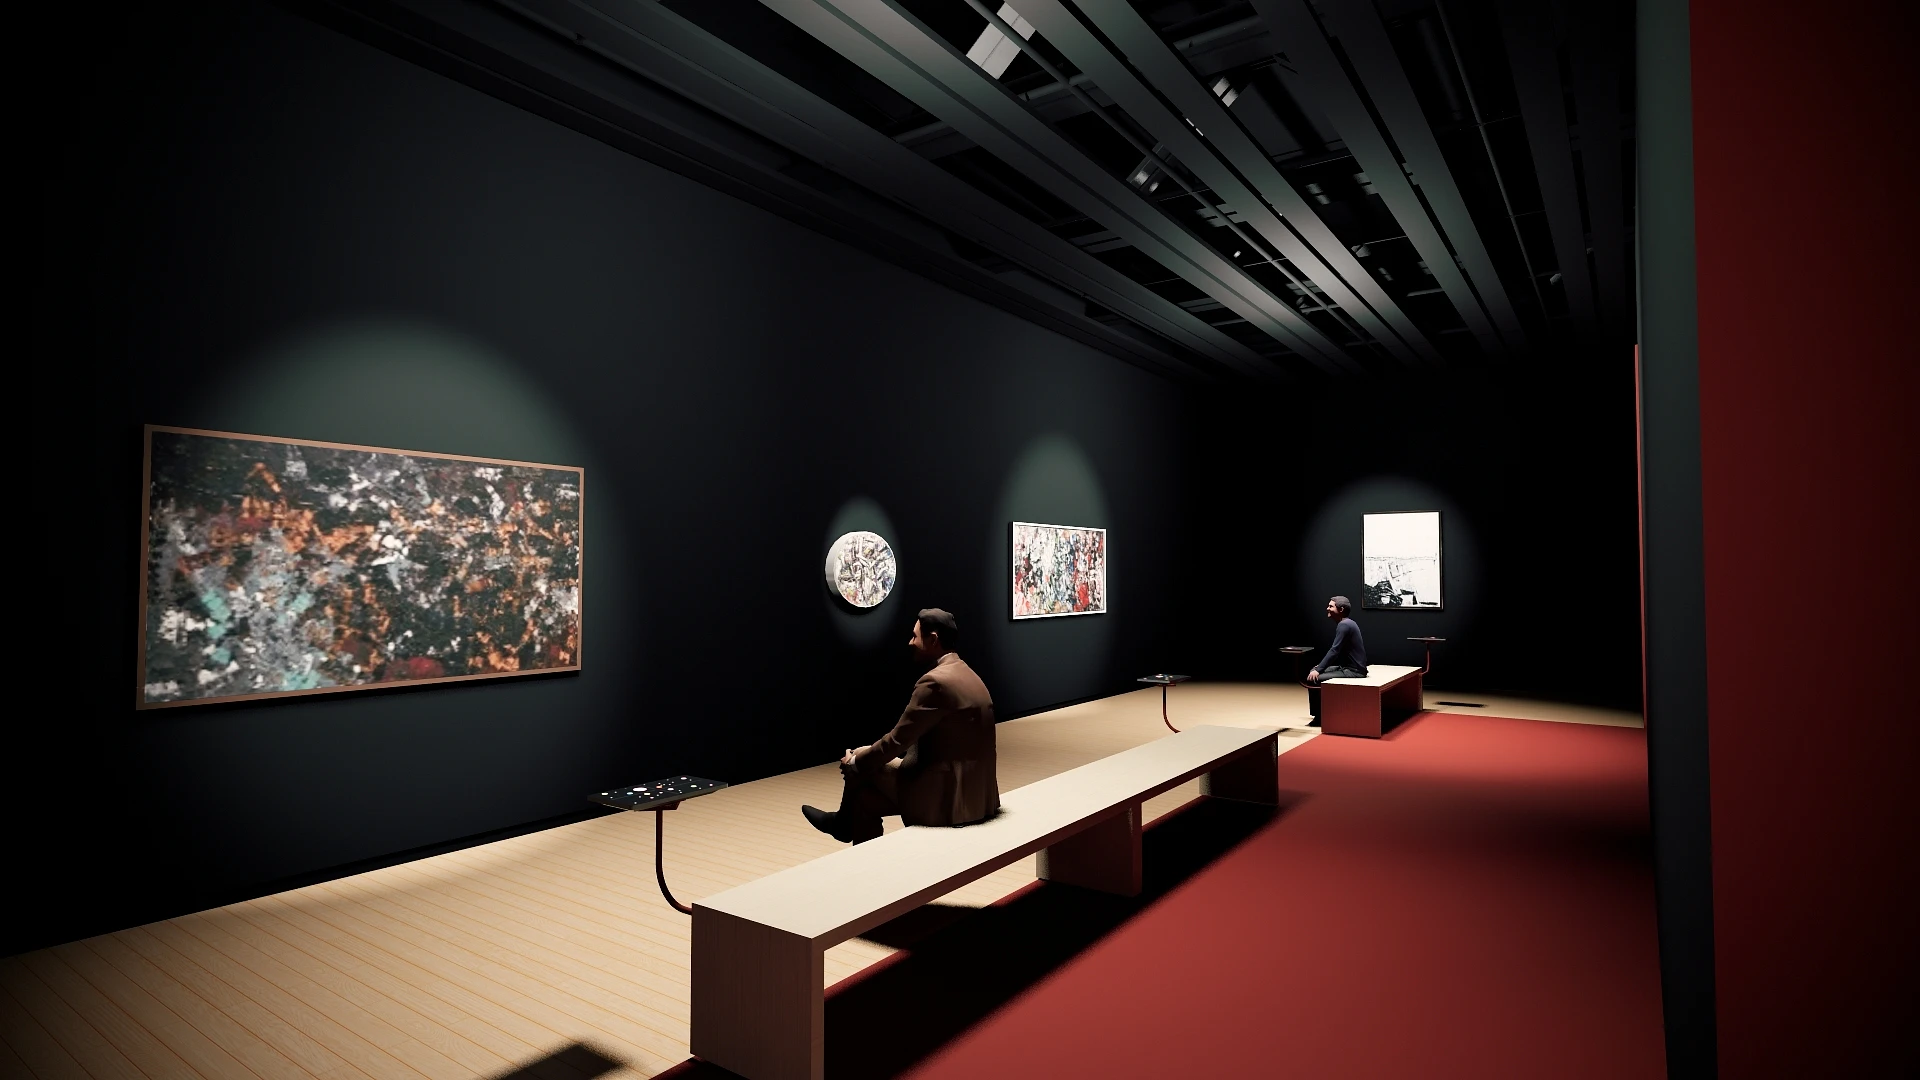

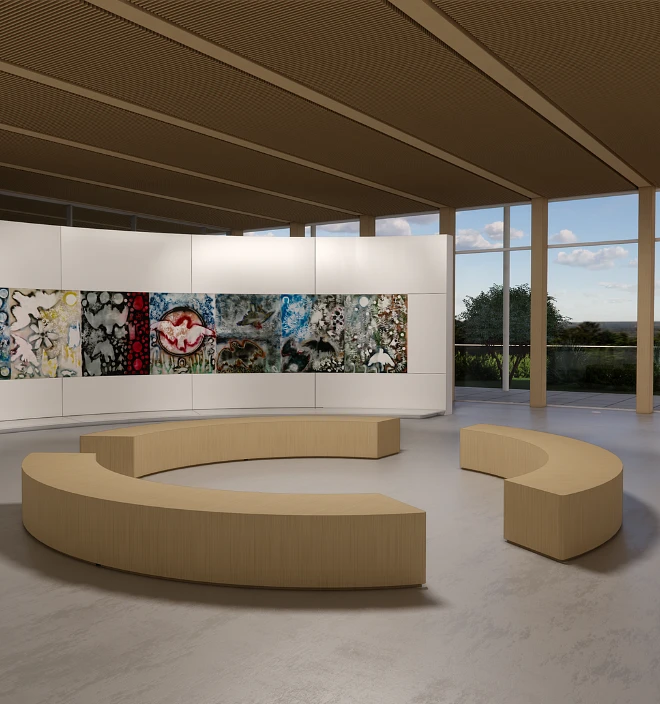
About the Michael Audain Pavilion
Designed by the Québec-based firm Les architectes fabg, the Espace Riopelle – Pavillon Michael Audain offers visitors breathtaking views of the St. Lawrence River and the Plains of Abraham. Relax, reflect, and let yourself get lost in the beauty as you dive into the creative world of Jean Paul Riopelle.
Put art in your inbox!
Sign up for our twice-monthly newsletter to be the first to know about our upcoming exhibitions, activities, and promotions.